How to Inspect and Measure CNC Machined Components Effectively?

Time:2026-05-28 Author:Sienna
0%

The question of "How to inspect and measure CNC machined components?" is critical in today's manufacturing landscape. According to a report by the National Institute of Standards and Technology (NIST), precision measurement is paramount in ensuring quality control and reducing waste. Manufacturers face increasing pressure to produce accurate components efficiently. A 2021 survey revealed that over 70% of companies identified measurement challenges as barriers to operational excellence.

CNC machining relies heavily on precision and repeatability. Misalignment or measurement errors can lead to significant financial losses. Companies must adopt advanced inspection techniques to mitigate these risks. However, the process may not always be straightforward, often leading to inconsistencies. A reliance on manual measurement methods can introduce variability, causing difficulties in achieving desired tolerances.

Understanding best practices in measurement is essential. While industry standards exist, practical application can vary widely between organizations. The importance of training personnel and utilizing the right tools cannot be overstated. Acknowledging these challenges allows manufacturers to refine their inspection approaches and enhance product quality over time.
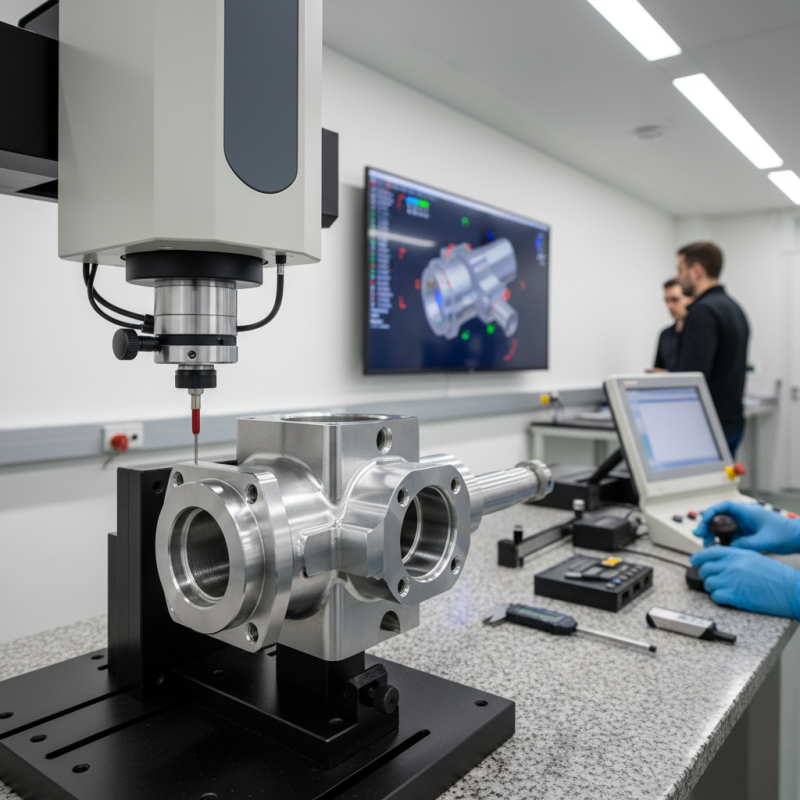
How to Inspect and Measure CNC Machined Components Effectively?

Choosing the Right Measuring Instruments for CNC Components

Selecting the right measuring instruments for CNC machined components is crucial for ensuring precision and quality. Recent reports indicate that improper measurement can lead to a 20% increase in production costs due to rework. Using calipers, micrometers, and coordinate measuring machines (CMMs) are common practices in the industry. Each tool has its strengths; for instance, calipers offer versatility, while CMMs provide high accuracy for complex geometries.

It's also important to consider the specific requirements of the components being measured. Simple parts may only need standard measuring tools, but complex or high-tolerance components require advanced instruments. According to a study by the National Institute of Standards and Technology, the margin of error in measurements can drastically affect the assembly process. Companies must not overlook this aspect, as failure to use appropriate tools often leads to misfit parts.

Proper training on using these instruments is essential. A report from the Society of Manufacturing Engineers states that 30% of measurement inaccuracies are due to operator error. Investing in training can enhance accuracy and reliability. Regular calibration of measuring devices is equally important. This practice can help maintain measurement integrity over time, minimizing potential production setbacks.

Measurement Accuracy of CNC Machined Components

Understanding Geometric Dimensioning and Tolerancing (GD&T)

Understanding Geometric Dimensioning and Tolerancing (GD&T) is vital for inspecting CNC machined components. GD&T provides a clear framework for specifying the location, orientation, and form of features. Each symbol in GD&T directly communicates essential information about the part. This precision helps engineers and inspectors ensure dimensional accuracy and functional fit.

Tips: Always verify GD&T symbols against manufacturing specifications. Misinterpretation can lead to errors in measurement. Familiarize yourself with the fundamentals of GD&T. Knowing how to apply these concepts improves inspection quality.

Proper measurement techniques are crucial in evaluating components. Laser scanning and CMM tools can increase accuracy. However, over-reliance on technology may lead to complacency. Human judgment remains essential for nuanced interpretations. Inspectors should understand the limitations of their tools while recognizing their oversight potential.

Tips: Create a checklist for common GD&T symbols. This helps in quick references during inspections. Regular training can keep your skills sharp and updated.

Step-by-Step Inspection Procedures for Machined Parts

When inspecting and measuring CNC machined components, a systematic approach is essential. Start by preparing the workspace. Ensure it is clean and organized. Gather all necessary tools, such as calipers, micrometers, and gauges. Make sure each tool is calibrated and functioning. This effort lays the groundwork for accurate measurements.

Next, examine the component visually. Look for surface imperfections, such as scratches or marks. These can indicate deeper issues in the manufacturing process. Measure critical dimensions, such as length, width, and diameter. Pay close attention to tolerances specified in the design. Document each measurement carefully. This record assists in identifying trends over time.

Engagement in this process can uncover patterns. Over time, you may notice recurring issues with specific features. These reflections could lead to improvements in machining practices. Recognizing areas for potential enhancement is vital. Regular inspection not only ensures part integrity, but also fosters a culture of quality within the manufacturing environment.

Common Quality Control Techniques for CNC Components

Quality control in CNC machining is essential for ensuring precision in components. One effective technique is the use of calipers for measuring dimensions. These tools assist in checking external and internal sizes accurately. Tolerances must be consistently met to guarantee the integrity of the parts. Regular calibration of the calipers is vital to maintain measurement accuracy. However, inaccuracies can still happen due to human error or tool wear.

Another common method involves using coordinate measuring machines (CMM). CMMs automate the measurement process, reducing human error. They create a 3D representation of the component, allowing for checks against specifications. While CMMs offer high precision, they require skilled operators to interpret results effectively. Training operators is crucial, yet it's common for organizations to overlook this aspect.

Visual inspections remain a practical choice in quality control. Inspectors can identify surface defects or signs of wear with their eyes. However, this method is subjective and can introduce variability. Having a checklist can help standardize this process, but it too isn't foolproof. Each technique comes with its challenges, and reflecting on past mistakes can help in refining these processes for better results.

Documenting Inspection Results for Continuous Improvement

In the world of CNC machining, documenting inspection results is crucial for continuous improvement. By systematically recording data, companies can identify trends and areas for enhancement. A statistic from the National Institute of Standards and Technology (NIST) shows that effective documentation can improve process efficiency by up to 30%. This highlights the importance of maintaining detailed inspection records.

When inspectors measure components, they must capture not just dimensions but also surface finish and tolerance levels. These elements significantly impact the final product quality. For instance, a report from the American Society of Mechanical Engineers notes that improper surface finishes can lead to up to 25% decrease in component lifespan. Companies often overlook this, focusing only on basic measurements.

Furthermore, organizations should regularly review inspection results for patterns. This reflection allows for early identification of recurring issues. For instance, if a specific machine consistently produces out-of-tolerance parts, it may require maintenance or recalibration. A study indicates that 60% of defects arise during the machining process, stressing the need for ongoing analysis. Continual reflection and adjustment lead to meaningful improvements in production quality.

FAQS

: Why is selecting the right measuring instruments important for CNC components?

: Proper measurement ensures precision and quality. It helps avoid unnecessary production costs due to rework.

What measuring instruments are commonly used in the industry?

Calipers, micrometers, and coordinate measuring machines (CMMs) are the most common tools for CNC machining.

How does component complexity affect measurement tool selection?

Simple parts may use standard tools, while complex components require advanced instruments for accurate measurements.

What is the impact of measurement error on production costs?

Improper measurement can increase production costs by 20% due to rework and misfit parts.

Why is operator training important for measurement accuracy?

About 30% of inaccuracies stem from operator error. Training enhances both accuracy and reliability in measurements.

What role does documentation play in CNC machining?

Documenting inspection results helps identify trends and improve process efficiency by up to 30%.

How can surface finish impact component quality?

Improper surface finishes can decrease the lifespan of components by up to 25%, affecting overall product quality.

What practices should inspectors follow to avoid measurement errors?

Inspectors should verify GD&T symbols and avoid over-reliance on technology, understanding its limitations.

How often should measuring devices be calibrated?

Regular calibration is vital to maintain measurement integrity and minimize potential production setbacks.

What should organizations do with inspection results?

Regular reviews of results can identify patterns and allow early detection of recurring issues, leading to improvements.

Conclusion

Effective inspection and measurement of CNC machined components is crucial for ensuring quality and precision in production. To answer the question, "How to inspect and measure CNC machined components?", it is essential to begin by selecting the appropriate measuring instruments tailored for the specific characteristics of the components. Understanding Geometric Dimensioning and Tolerancing (GD&T) is also vital, as it provides a clear framework for defining the allowable variations in measurements.

A step-by-step approach to inspection procedures is necessary for consistent outcomes, including visual checks, dimensional measurements, and functional tests. Additionally, implementing common quality control techniques can help identify discrepancies early in the process. Finally, documenting inspection results is key for continuous improvement, allowing teams to refine their processes and enhance overall product quality. By following these structured guidelines, manufacturers can optimize the inspection and measurement of CNC machined components, thereby ensuring high standards in their outputs.

Sienna

Sienna

Sienna is a skilled marketing professional with a deep expertise in our company’s core products and services. With a passion for innovation and detail, she plays a pivotal role in crafting insightful blog posts that not only highlight the unique features of our offerings but also provide valuable......