Why Are CNC Finishing Techniques Important for Global Buyers?

Time:2026-09-19 Author:Charlotte
0%

Why Are CNC Finishing Techniques Important for Global Buyers?

For international buyers, CNC machining rarely ends when the cutting tool stops. The surface still influences fit, friction, corrosion resistance, cleanability, and visual quality. A sharply machined aluminum housing may need anodizing. A stainless-steel medical component may require passivation. A steel shaft may need polishing or plating. Small surface decisions can affect assembly on another continent.

So, What are the most common CNC finishing techniques? Common options include deburring, sanding, polishing, bead blasting, brushing, anodizing, powder coating, electroplating, and chemical passivation. Each method creates different results. Bead blasting produces a uniform matte texture. Polishing reduces visible tool marks. Anodizing can improve aluminum’s appearance and surface durability. Passivation helps stainless steel maintain corrosion resistance. The right process depends on material, tolerance, environment, and end use.

John Saunders, a respected CNC educator and manufacturing communicator, states, “A finish should support the part’s function, not merely improve its appearance.” That principle matters during global sourcing. Buyers should request measurable details, such as roughness values, coating thickness, color references, masked areas, and inspection methods. A photograph is useful, but it cannot replace a specification.

There is no universal “best” finish. That assumption creates problems. A highly polished surface may increase cost without improving performance. A coating can also alter dimensions if allowances are ignored. Experienced suppliers explain these trade-offs before production. Still, even careful teams can miss something. Buyers should review samples, drawings, and acceptance criteria together. Clear finishing requirements reduce surprises, rework, shipping delays, and disagreements across borders.
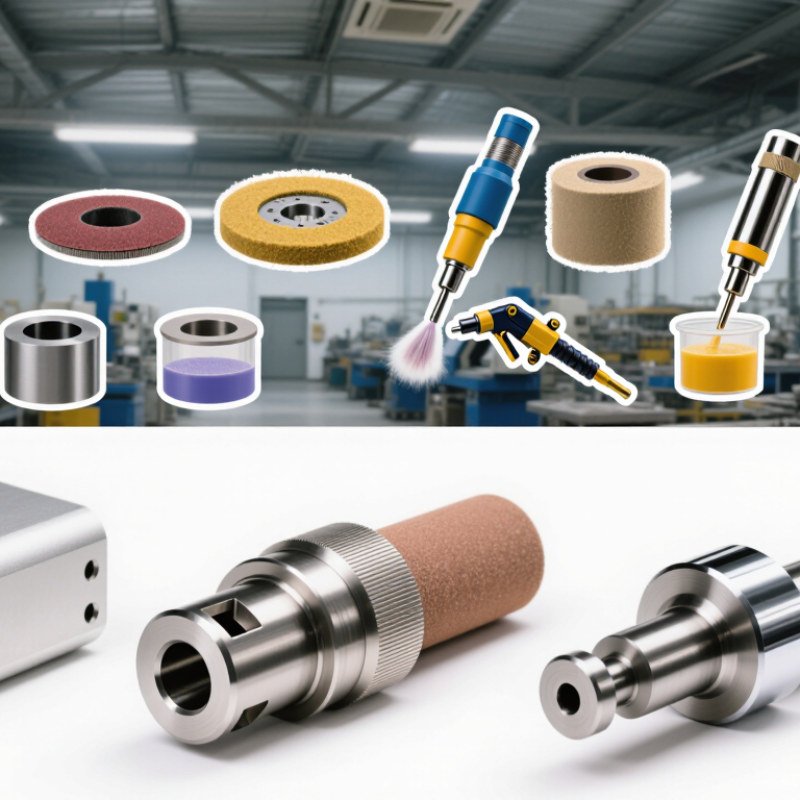
Why Are CNC Finishing Techniques Important for Global Buyers?

What CNC Finishing Techniques Mean in Modern Manufacturing

CNC finishing techniques are the controlled steps applied after machining to improve a part’s surface, accuracy, and function. They include deburring, polishing, bead blasting, anodizing, plating, and precision grinding. In modern manufacturing, finishing is not merely cosmetic. It can reduce friction, protect against corrosion, and help components fit reliably during assembly.

I have seen a machined housing fail inspection because a sharp internal edge damaged a seal. The dimensions were correct, but the finishing process was incomplete. Small details matter. A supplier should define surface roughness, edge-break limits, coating thickness, and inspection methods before production begins. Buyers also need compatible technical drawings and measurable acceptance criteria. Otherwise, “smooth” may mean different things to different factories.

Finishing choices should match the part’s material and working environment. A polished stainless-steel shaft may suit a moving assembly, while a protective coating may better serve an outdoor component. Heat, moisture, chemicals, and repeated contact can change the decision. Samples help, but they can mislead when production tools, batch sizes, or inspection equipment differ. This is where traceable records and dimensional reports become valuable. Not every bright surface is durable. Some attractive finishes hide tiny pits, uneven edges, or poor adhesion. Careful buyers question the appearance and the process behind it.

How CNC Finishing Improves Product Accuracy and Surface Quality

Why Are CNC Finishing Techniques Important for Global Buyers?
How CNC Finishing Improves Product Accuracy and Surface Quality

CNC finishing controls the final dimensions after rough machining removes most material. Skilled operators use fine passes, stable tooling, and measured cutting conditions. This process can reduce burrs around holes and edges. It also creates smoother contact surfaces for assembly. A shaft may fit more consistently inside a bearing seat. A housing may close without uneven pressure.

Surface quality is not only visual. It affects friction, sealing, cleaning, and long-term wear. Finishing can produce a controlled texture suited to a drawing or functional requirement. Inspection tools then check dimensions, flatness, roundness, and roughness. These records help buyers compare parts from different production batches. They also support clearer communication across languages and time zones.

But finishing is not magic. Poor material selection, weak workholding, or incorrect measurement can still cause defects. A bright surface may hide a dimensional problem. This is where practical experience matters. Buyers should request measurable tolerances, surface roughness values, and inspection methods before approval. I have seen projects lose time because “smooth” was treated as a sufficient specification. It was not. Clear technical requirements make CNC finishing more reliable, repeatable, and easier to verify during international sourcing.

Which CNC Finishing Methods Global Buyers Commonly Evaluate

Global buyers commonly evaluate CNC finishing methods against corrosion resistance, dimensional control, appearance, and total delivery risk. Anodizing suits aluminum parts needing a hard, colored surface. Passivation protects stainless steel without adding noticeable thickness. Electroless nickel offers uniform coverage inside holes and across complex shapes. Polishing improves reflectivity, while bead blasting creates a controlled matte texture.

The choice depends on the part’s working environment. A medical enclosure may require clean passivation and documented surface testing. An outdoor bracket may need anodizing or powder coating after confirming edge coverage. Grand View Research estimated the global metal finishing market at more than USD 100 billion in 2023, showing the scale of buyer demand. Yet market size does not prove process suitability.

Buyers also compare sample consistency, coating thickness, salt-spray results, inspection records, and rework rates. ASTM B117 testing can support corrosion comparisons, but it cannot predict every field condition. The ISO Survey 2023 reported over 1.2 million ISO 9001 certificates worldwide, making quality systems a common supplier-screening signal. Still, certification alone is not enough. In practical audits, small uncoated corners often reveal weak process control. A good specification should name the substrate, finish grade, thickness range, test method, and acceptance limit. Mistakes happen. Finishing decisions deserve technical review before mass production.

How Finishing Standards Affect International Quality and Compliance

In cross-border CNC purchasing, finishing is not a cosmetic afterthought. It can decide whether a part passes inspection at arrival. A drawing may call for Ra 1.6 µm, edge breaks, and a defined coating thickness. These details need the same interpretation in every country. If “smooth” replaces a measurable value, different inspectors may reach different decisions. That uncertainty becomes expensive.

International buyers also face compliance questions. An anodized or plated part may require controlled chemicals, documented process records, and material declarations. Requirements can vary by destination, application, and customer industry. Reliable suppliers should provide inspection reports, batch identification, and coating test results. A close photograph is useful, but it cannot replace calibrated measurement. Neither can a verbal promise. Packaging matters too; moisture, abrasion, and mixed batches can damage an acceptable finish before delivery.

Practical experience shows a less visible risk: finishing can change dimensions. A thick coating may affect a bearing seat or threaded hole. Masking plans and post-finish checks should appear before production, not after rejection. I have seen teams approve a beautiful sample while ignoring sharp internal edges. That was a costly lesson. Standards create control, yet they are not self-executing. Buyers should question unclear tolerances, confirm inspection methods, and review whether the chosen finish suits actual use. Perfect documentation still cannot rescue a poorly understood requirement.

Why Are CNC Finishing Techniques Important for Global Buyers? - How Finishing Standards Affect International Quality and Compliance

Finishing Technique Typical Surface Roughness
Ra Range
Primary Quality Benefit Potential Dimensional Impact International Quality Consideration Recommended Verification Evidence
Precision CNC Milling Approximately 0.8–6.3 µm, depending on tooling, feed rate, material, and tool condition. Produces controlled geometry, functional flatness, and a consistent machined appearance. Normally low, but burr removal and edge breaking can alter edge dimensions and radii. Surface texture requirements should be stated on the technical drawing and interpreted using an agreed standard such as ISO 21920 or ASME B46.1. Dimensional inspection report, surface roughness measurement, first-article inspection, and approved control samples.
CNC Turning Approximately 0.4–3.2 µm for common precision turning operations. Supports accurate cylindrical surfaces, bores, shafts, and sealing diameters. Finishing passes, polishing, or deburring may reduce diameter or affect thread and sealing features. Global buyers should specify datum references, measurement direction, and the required roughness parameter rather than relying on terms such as “smooth finish.” Diameter and roundness results, thread-gauge records where applicable, roughness readings, and material traceability.
Grinding Approximately 0.1–1.6 µm, depending on wheel type, dressing, coolant, and process settings. Improves precision, flatness, dimensional control, and wear performance on selected surfaces. Material removal is controlled but can affect final size, parallelism, and edge definition. Grinding requirements should identify size tolerances separately from surface texture because a roughness value does not define dimensional accuracy. Coordinate-measuring-machine results, flatness or parallelism data, roughness readings, and process inspection records.
Polishing or Lapping Approximately 0.025–0.4 µm, depending on abrasive grade and process control. Reduces microscopic peaks, improves cleanability, and can support low-friction or sealing applications. Can remove measurable material and soften sharp edges; critical dimensions require post-process inspection. For hygienic or high-cleanliness parts, buyers should define the allowable surface condition, inspection method, and acceptance criteria. Surface roughness report, visual inspection under controlled lighting, dimensional report, and cleanliness or passivation records when required.
Bead Blasting Typically approximately 1.6–6.3 µm, with results varying by media size, pressure, angle, and exposure time. Creates a uniform matte appearance and can remove light machining marks or surface discoloration. Usually small, but excessive blasting can round edges, change appearance, or embed media in softer materials. Appearance standards should use approved reference samples or measurable criteria because “matte” and “uniform” can be interpreted differently across countries. Visual approval sample, roughness readings, media-control records, dimensional checks, and contamination inspection.
Deburring and Edge Breaking Not normally specified by Ra alone; edge condition and burr height are the key requirements. Improves handling safety, assembly reliability, cleanliness, and resistance to crack initiation. Chamfer size, edge radius, hole diameter, and mating clearances can be affected if the operation is uncontrolled. Drawings should specify burr limits, edge-break dimensions, or maximum edge radius using clear units and tolerances. Visual inspection, tactile inspection where appropriate, magnified edge checks, and dimensional verification of critical features.
Anodizing Usually follows the underlying machined texture; coating can slightly change surface appearance and measured dimensions. Improves corrosion resistance, surface hardness, electrical insulation, and color consistency for suitable aluminum alloys. Coating thickness can affect fits, holes, threads, and mating surfaces. Hard anodizing commonly requires allowance planning. Specifications should identify coating type, thickness, color tolerance, masking areas, and applicable test requirements. Coating certificate, thickness measurements, color or appearance inspection, adhesion testing where specified, and dimensional inspection after coating.
Electroless Nickel Plating Generally follows the substrate finish; plating may improve uniformity on complex geometries. Can improve corrosion resistance, wear resistance, hardness, and dimensional consistency on selected surfaces. Deposited thickness changes dimensions and may affect threads, bores, and press-fit components. International purchase specifications should define coating thickness, substrate preparation, hardness, heat treatment, and prohibited defects. Plating certificate, coating-thickness report, hardness test results, adhesion test results, and dimensional inspection.
Passivation for Stainless Steel Does not normally create a new decorative finish; the original surface texture remains important. Removes free iron and supports the corrosion-resistance performance of suitable stainless-steel surfaces. Normally negligible when properly controlled, but poor cleaning or chemical control can damage the surface. Buyers should define the stainless-steel grade, passivation method, rinsing requirements, and corrosion-test expectations when relevant. Material certificate, passivation record, cleanliness inspection, and corrosion testing such as a specified water-immersion or salt-spray method.
Protective Organic Coating Depends on the prepared substrate and coating system; the coating may conceal or reproduce surface texture. Provides barrier protection, color identification, and improved resistance to environmental exposure. Coating build can affect fits, threads, contact surfaces, and assembly clearances. Requirements should include coating system, dry-film thickness, color tolerance, adhesion, curing conditions, and restricted-substance compliance where applicable. Dry-film thickness report, adhesion test, visual inspection, cure record, color measurement, and coating material documentation.

Technical note: The roughness ranges shown are typical planning values rather than universal guarantees. Actual results depend on material, machine condition, tooling, geometry, process parameters, measurement equipment, and the selected specification. Surface texture should be defined separately from dimensional tolerances, geometric tolerances, coating thickness, cleanliness, and corrosion requirements. Common reference frameworks include ISO 21920 for surface texture documentation and ASME B46.1 for surface-texture terminology and measurement principles.

What Buyers Should Consider When Selecting CNC Finishing Services

Why Are CNC Finishing Techniques Important for Global Buyers?

When selecting CNC finishing services, buyers should begin with the part’s real working conditions. A mirror finish may look impressive, yet it can fail under friction or chemical exposure. Specify surface roughness, coating thickness, dimensional tolerance, and inspection method. For example, Ra 0.8 μm means little without confirming the measurement direction and equipment.

Material compatibility matters just as much. Aluminum, stainless steel, titanium, and engineering plastics respond differently to polishing, anodizing, passivation, and bead blasting. Ask for process samples using the same material and similar geometry. Small holes and sharp internal corners often reveal finishing weaknesses. They are easy to overlook.

Quality systems deserve evidence, not attractive promises. ISO’s 2023 Survey recorded 1,265,844 ISO 9001 certificates worldwide, showing how widely documented quality control is used. Certification alone is not enough. Request inspection records, calibration status, batch traceability, and corrective-action examples. The International Trade Centre reports that non-tariff measures affect a large share of traded products, so export documentation and chemical compliance should also be checked. A missing certificate can delay delivery.

Cost comparisons should include rework, packaging, transit damage, and inspection time. A lower quotation may exclude masking or edge protection. That is where surprises begin. One practical mistake is approving a sample before testing assembly fit. Buyers should test finished parts in their actual application, even when the surface appears flawless.

Why Are CNC Finishing Techniques Important for Global Buyers?

Typical surface roughness ranges by CNC finishing method. Lower Ra values indicate a smoother surface and may support tighter functional, visual, or coating requirements.

Buyers should compare surface-finish capability, dimensional impact, corrosion resistance, appearance, inspection requirements, and total delivered cost. Values shown are typical industry reference ranges in micrometres (µm); actual results depend on material, geometry, equipment, process settings, and inspection method.

FAQS

What are CNC finishing techniques?

They are controlled processes applied after machining. They improve surface quality, accuracy, durability, and assembly fit.

Why does finishing matter if part dimensions are correct?

Sharp edges can damage seals or interfere with assembly. Correct dimensions do not guarantee reliable performance.

Which finishing methods do buyers commonly compare?

Common options include deburring, polishing, bead blasting, anodizing, plating, passivation, and precision grinding. Each serves different conditions.

How should buyers choose a suitable finishing method?

Consider the material, temperature, moisture, chemicals, friction, and contact frequency. Appearance alone is not enough.

What specifications should appear on a finishing drawing?

Define surface roughness, edge-break limits, coating thickness, dimensional tolerances, inspection methods, and acceptance limits.

Can a sample prove that mass production will be consistent?

Not always. Production tools, batch sizes, and inspection equipment may differ. A sample can still mislead.

What quality records should buyers request?

Request dimensional reports, coating measurements, calibration records, batch traceability, and corrective-action examples. Records reveal process control.

Why should finished parts be tested during assembly?

A bright surface may hide pits, uneven edges, or poor adhesion. Test the actual fit before approving larger production.

How should buyers compare finishing costs?

Include masking, rework, packaging, transit damage, inspection time, and possible delays. A low quote may omit important protections.

Is certification alone enough to select a finishing supplier?

No. Certification is useful, but practical evidence matters more. Inspect records, samples, corners, holes, and coating consistency.

Conclusion

CNC finishing techniques are essential in modern manufacturing because they refine machined parts after cutting, improving dimensional accuracy, surface quality, functionality, and visual consistency. These processes can remove burrs, reduce roughness, improve wear resistance, and prepare components for assembly or additional treatment. For global buyers, understanding finishing options is important because the final surface condition can directly influence product performance, durability, and customer satisfaction. What are the most common CNC finishing techniques? Typical choices include deburring, polishing, grinding, brushing, bead blasting, anodizing, plating, powder coating, and other protective or decorative treatments, depending on the material and application.

International buyers should also evaluate how finishing standards affect quality control, inspection, documentation, and compliance with project requirements. When selecting a CNC finishing service, they should consider material compatibility, achievable tolerances, surface roughness, appearance expectations, production volume, lead time, cost, inspection procedures, and packaging. Clear technical drawings and agreed acceptance criteria can reduce misunderstandings and ensure consistent results across borders.

Charlotte

Charlotte

Charlotte is a seasoned marketing professional with a deep understanding of the company's portfolio and a passion for elevating its presence in the market. With a keen eye for detail and a commitment to excellence, she ensures that our professional blog is regularly updated with insightful articles......